Capacity
The roof catchment and way water concentrates towards an edge help shape the gutter and outlet discussion.
Services / Gutter and downpipe installation
Gutters, fascia, outlets and downpipes need to be considered together so roof water has a coherent path through the building edge.
Melbourne roofing and guttering enquiries by email
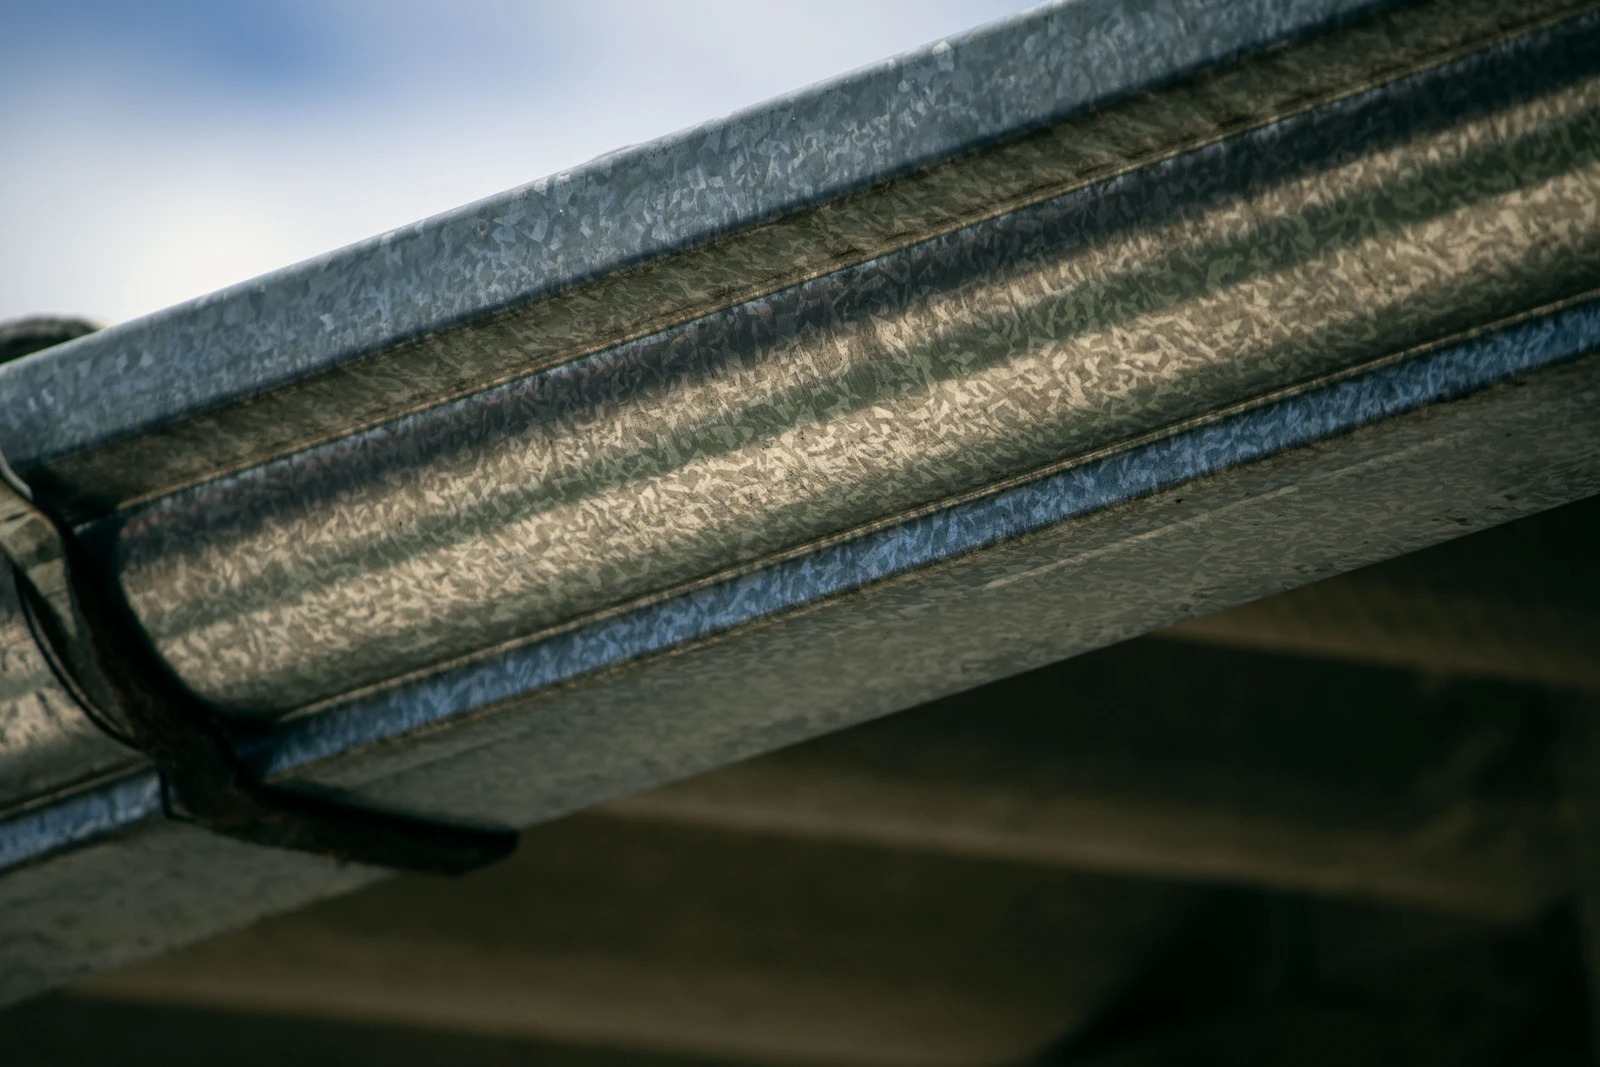

Roof and drainage
Roof area and geometry influence where water arrives at the edge. The gutter then needs a suitable profile, alignment and outlet arrangement, while downpipes continue the path away from that point.
Looking only at a gutter section can miss the roof catchment above it, the fascia behind it or the connection below it.
The edge assembly
Each element has a different task, but the installation scope should explain how they meet.
Technical ideas, plainly explained
These are design considerations, not one-size-fits-all specifications. The property and proposed work determine the appropriate details.
The roof catchment and way water concentrates towards an edge help shape the gutter and outlet discussion.
A gutter run is considered in relation to how water is directed towards outlets without unintended low points.
The number, position and connection of outlets need to make sense for the roof and downpipe arrangement.
Planning considers how water may become visible or move if the normal drainage path cannot accept it.
Roof edge, fascia, adjoining metals, existing runs and visual intent all inform profile and material compatibility.
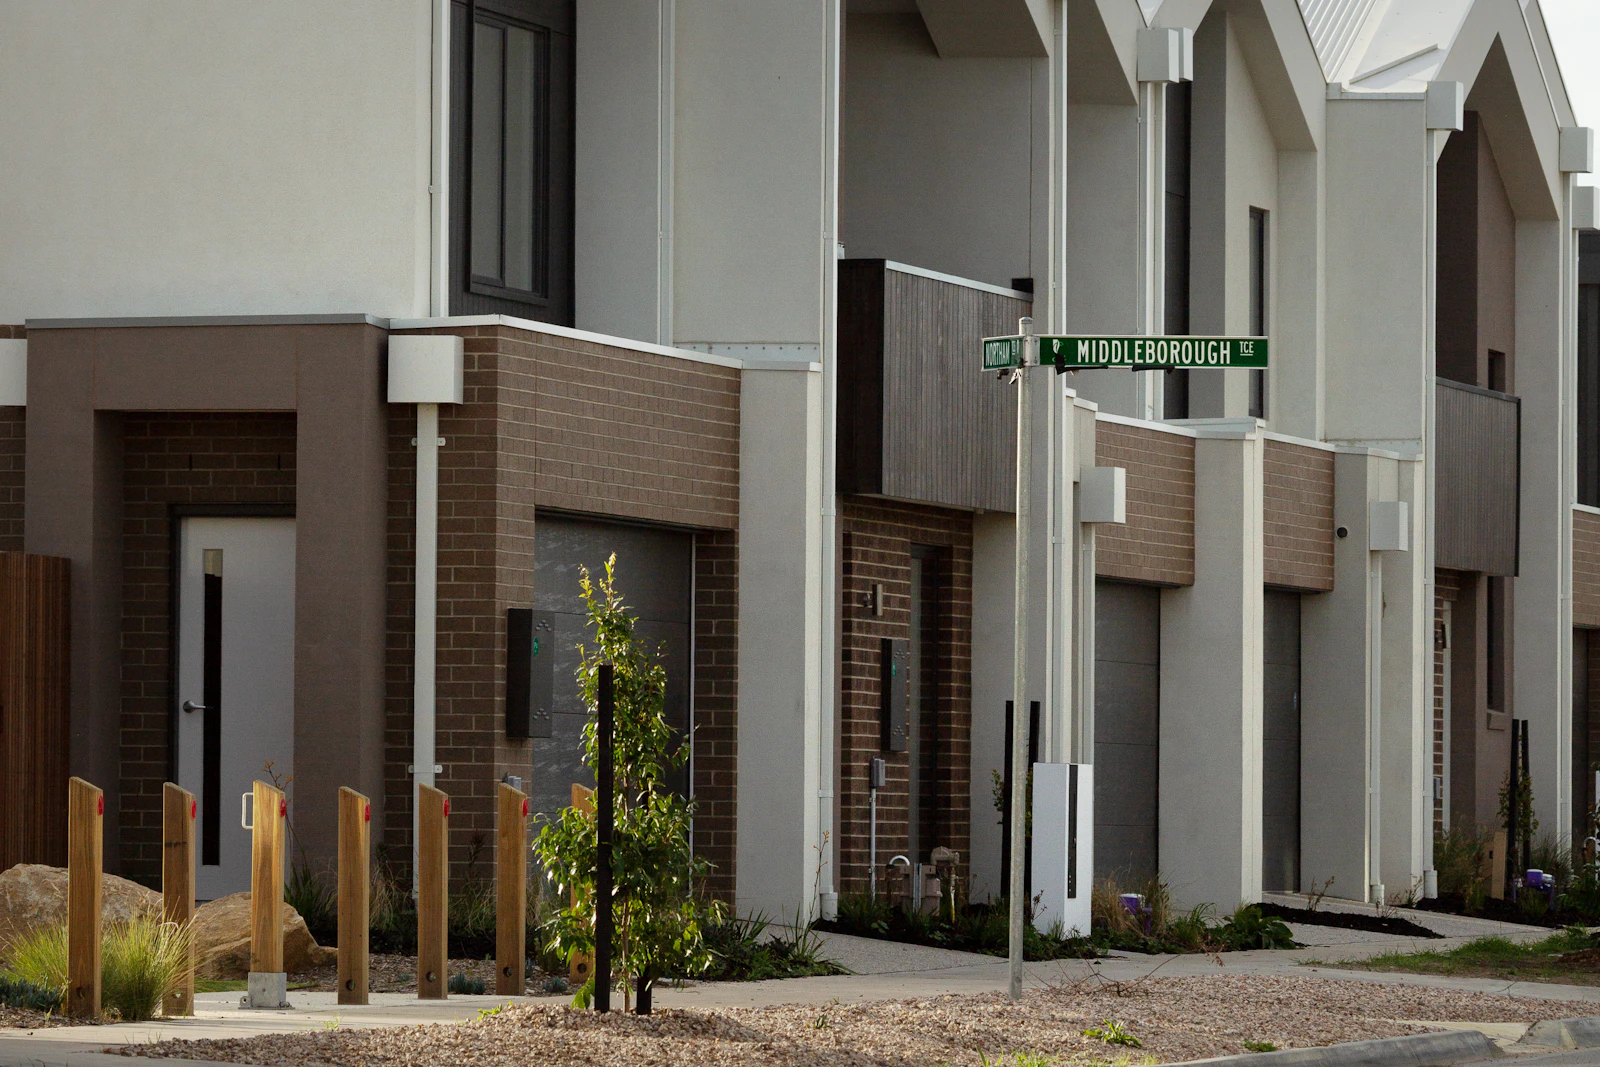
Finish and colour
Colour can relate to the roof, fascia, wall materials and the wider exterior. Finish selection should also account for the existing material, adjoining metals and whether only part of a drainage system is changing.
No particular supplier relationship is implied. Available profiles and finishes can be discussed for the actual scope.
Installation overview
A concise sequence keeps the roof edge, support, outlet and downpipe decisions aligned.
Identify roof form, edge detail, existing components and where water is concentrated.

Bring gutter size and shape together with support, run direction and the intended outlet layout.
Consider the vertical route, bends and available connection rather than stopping the design at the outlet.
Questions
Useful context for an installation enquiry.
Appearance is one factor. The roof catchment, edge detail, support, outlets, existing components and material compatibility also need to inform the discussion.
Yes. Outlet positions and gutter runs make more sense when the vertical drainage path and available connections are understood from the start.
Describe the full edge, what remains on either side, the existing profile and material, nearby downpipes and any reason for changing that section.
You can share preferences, but it is sensible to establish the components and compatibility considerations before finalising the visible finish.
The practical next step
Email the suburb, property type, roof material if known, existing gutter and downpipe arrangement, and safely taken photographs of the relevant elevations.