Roof surface
Roof form, pitch, existing or proposed material, substrate condition and the way separate planes meet.
Services / Roof installation
A considered roof scope connects the surface, flashings, penetrations and drainage interfaces rather than treating the visible sheet or tile as the whole job.
Melbourne roofing and guttering enquiries by email

When to consider it
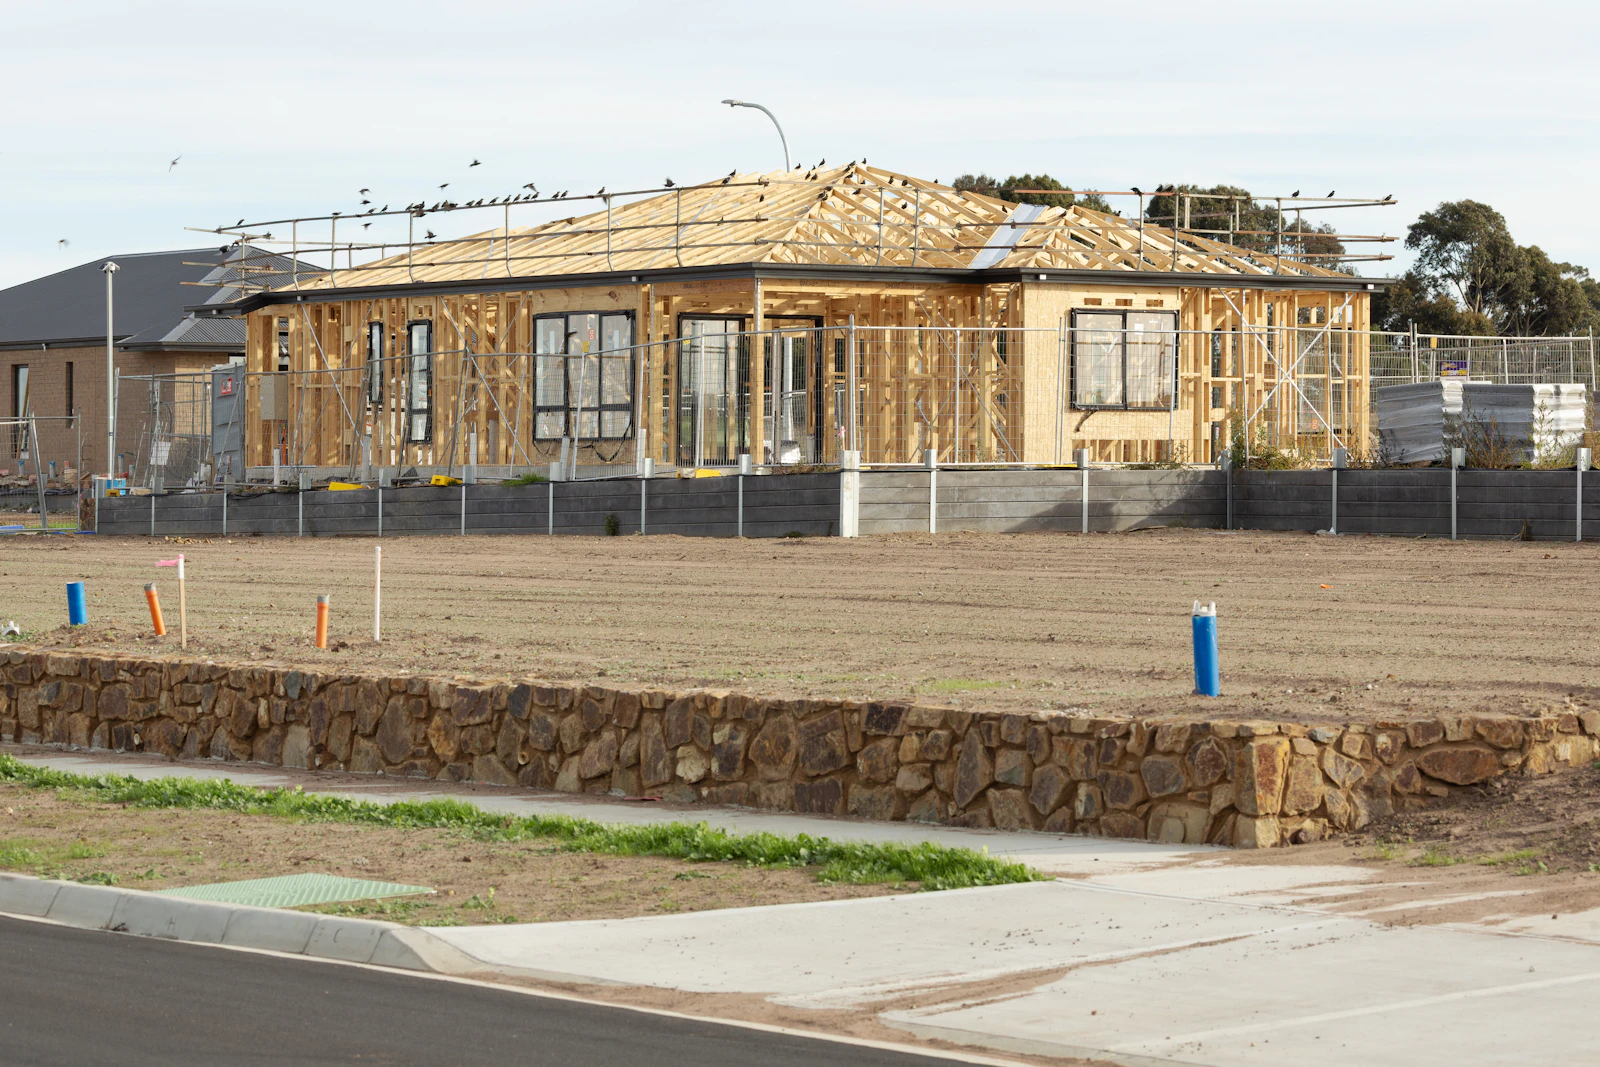
Installation may be considered for a new build, alteration, substantial material change or an existing roof where isolated work no longer addresses the wider condition. The useful question is what scope makes sense across the complete roof area and its interfaces.
Visible deterioration, repeated concerns, planned building work and the compatibility of adjoining components are all relevant information to include.
Typical scope areas
A final scope depends on the property. These are the areas that commonly need to be considered together during planning.
Roof form, pitch, existing or proposed material, substrate condition and the way separate planes meet.
Edges, abutments, valleys, ridges and transitions that manage water where surfaces change.
Existing roof penetrations and the details around them need to be identified during scope planning.
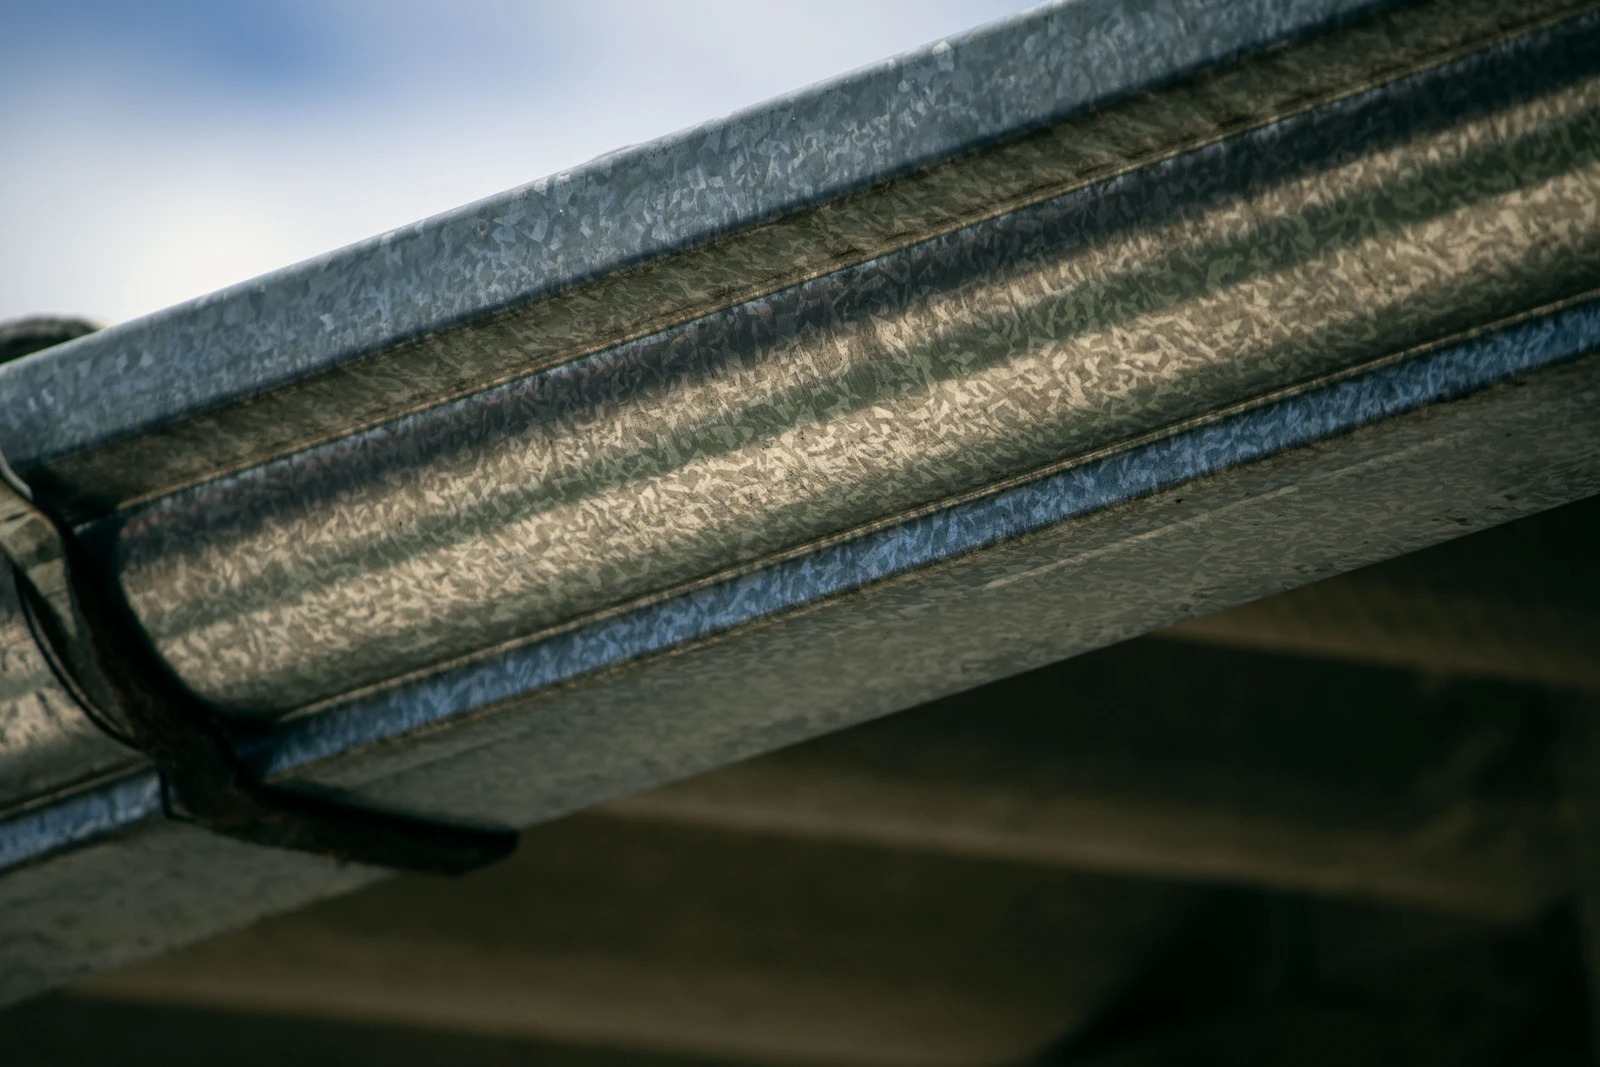
The roof edge, gutters, outlets and downpipes influence how the finished roof hands water to the drainage path.
Planning and sequence
A clear sequence reduces uncertainty around material, access, interfaces and the work area.
Gather the roof form, current material, building context, visible concerns and any related construction plans.

Consider roof planes, flashings, penetrations, fascia, gutters and the points where existing construction remains.
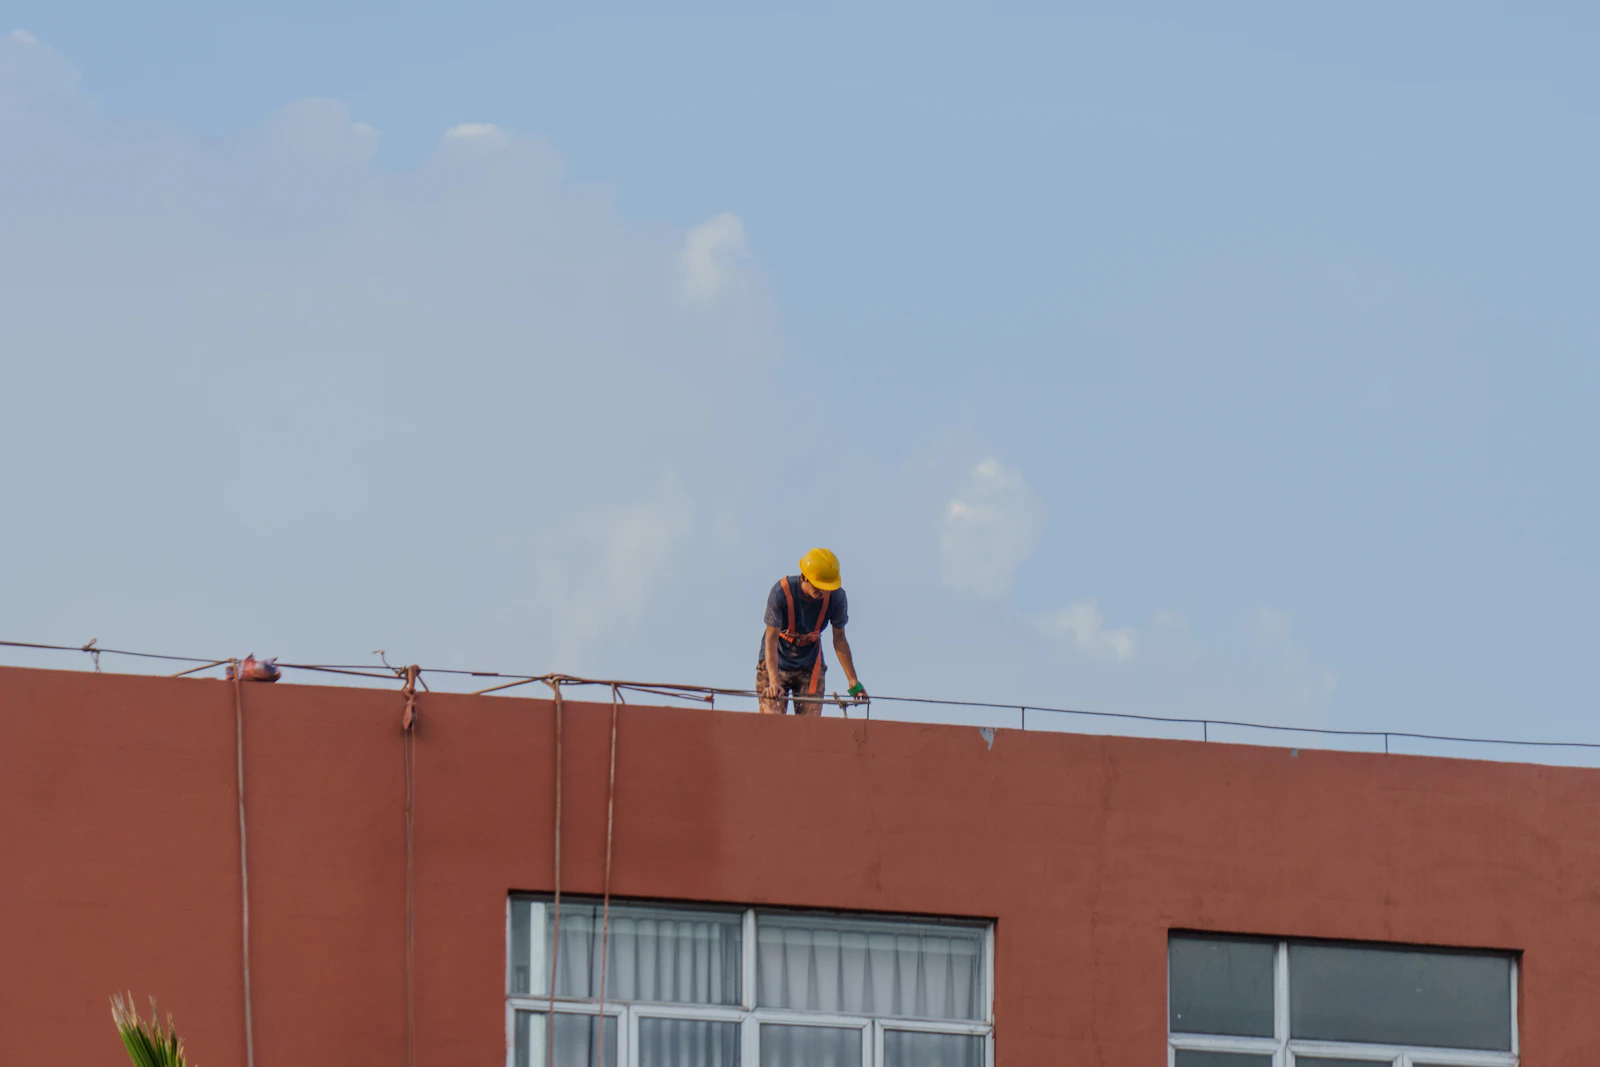
Discuss the work area, practical access, weather exposure and coordination with any other relevant building work.
The final review should return to junctions and the route from roof surface to gutter and downpipe.

Material selection
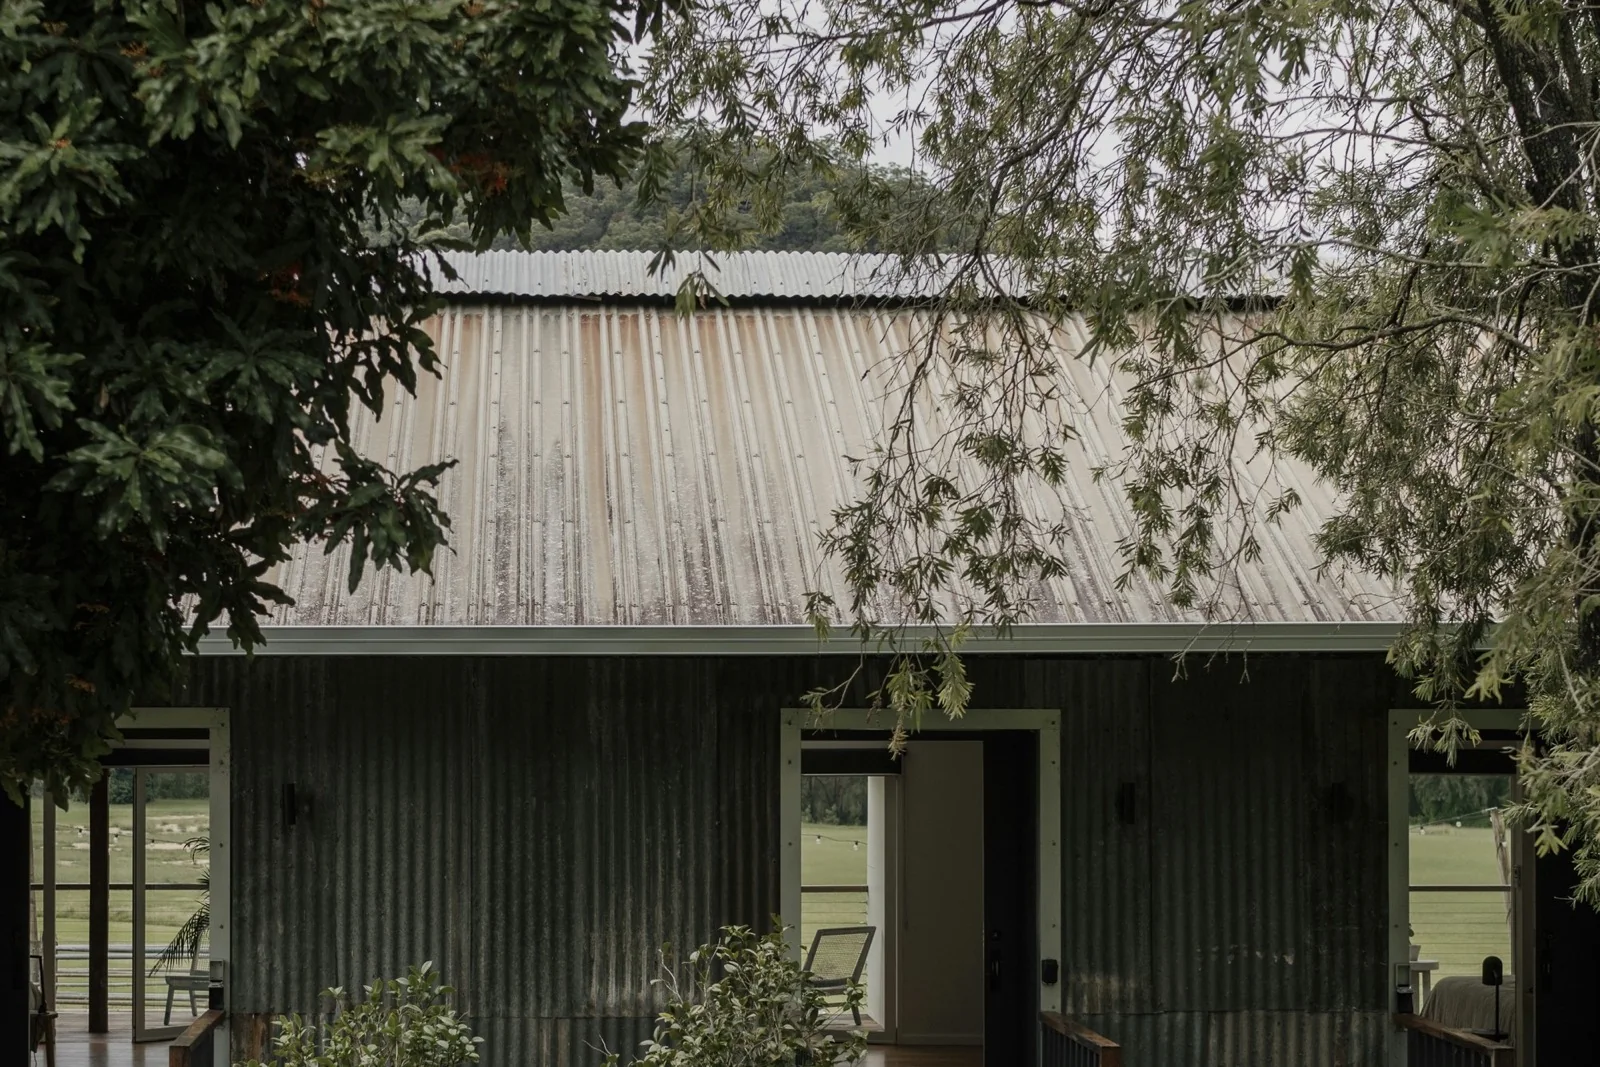
Material choices should be discussed in relation to roof pitch and form, existing construction, surrounding metals, drainage details, appearance and the maintenance the property can reasonably support.
Colour and finish matter, but they sit within a wider compatibility decision. Hydra Crest does not present a single brand or profile as the automatic answer.
Your first email
Do not climb onto the roof to gather information. Safely taken ground-level photographs and existing documents can provide a sensible starting point.
Questions
Practical guidance before you email.
Photos can provide context, but they do not establish the full condition or an appropriate scope. An installation or replacement discussion needs the building, access, roof geometry and interfaces to be considered.
No. If you have a preference, include it, but the first discussion can focus on the property, existing material, intended outcome and factors that may affect compatibility.
Yes. Roof edges, gutters, outlets and downpipes form the next stage of the rainwater path, so it is useful to identify any related drainage changes early.
Include available plans, the intended connection to the existing roof and the stage of the wider work. That helps frame the interfaces and sequencing that need discussion.
The practical next step
Email the suburb, property context, existing roof material, reason for the proposed work and any safely available photographs or plans.